Floorplans
Cotton, linen, wadding, steel frame, rope. 4.2m height x 1.5m width x 3m depth.
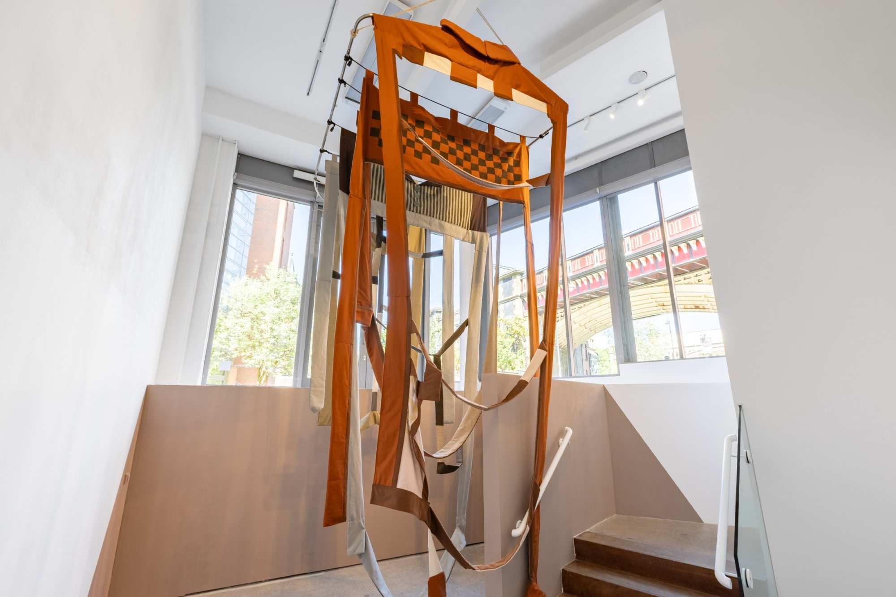
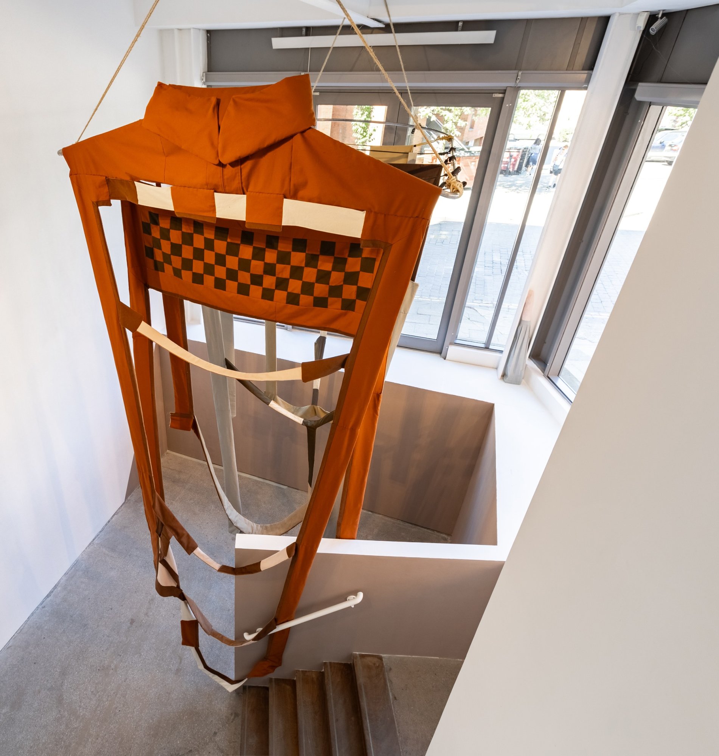
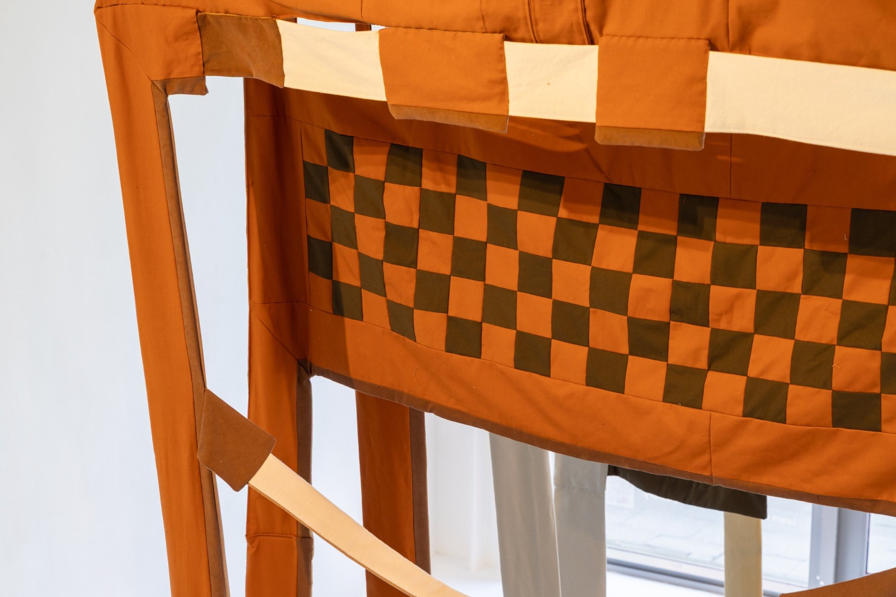
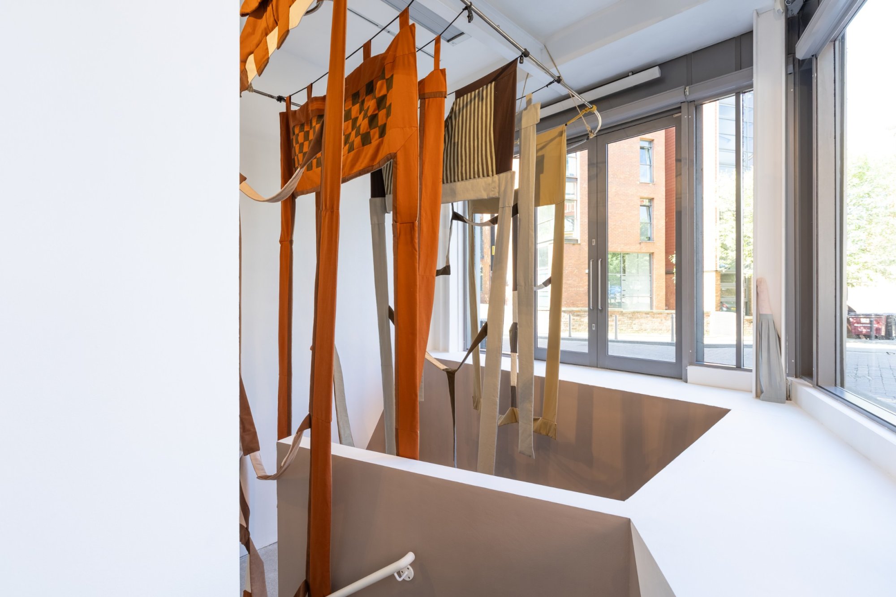
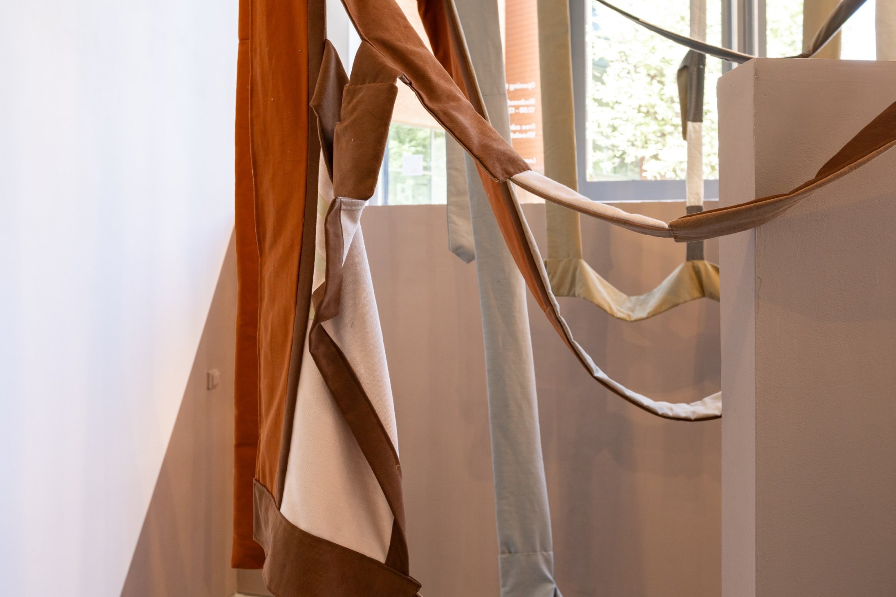
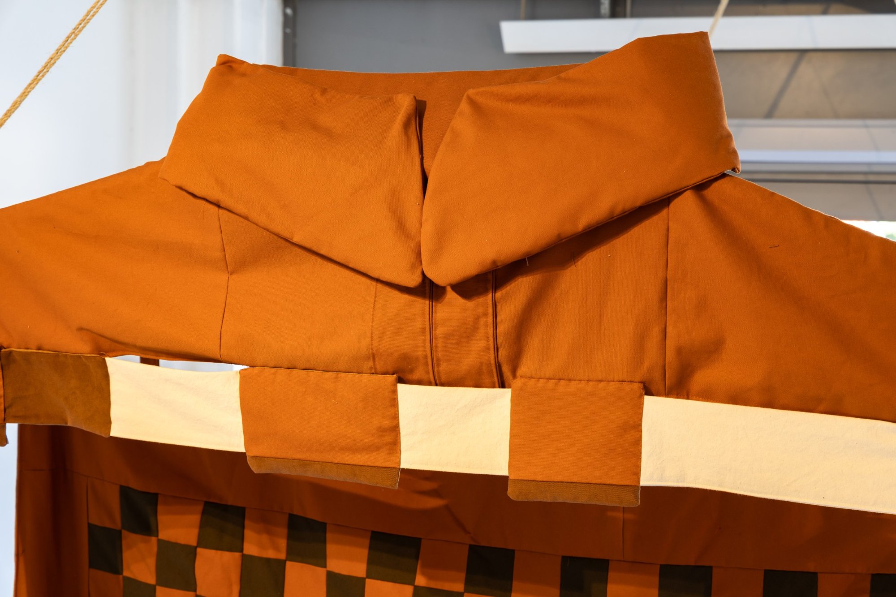
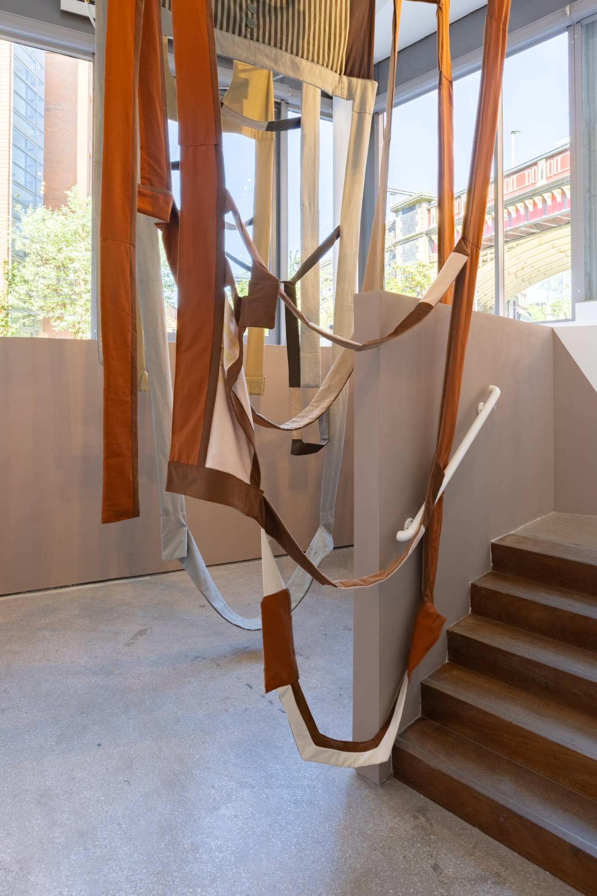
Made in response to a residency with the University of Salford Art Collection at Energy House 2.0 during 2023-2024, the work presents hybrid form of architecture and clothing; 1:4 flaccid, quilted floorplans based on a one-bedroom flat, a new build family home and a four-bedroom Victorian House. Each floorplan has a neckline, drawing from stereotypical ideas around home ownership and ranging from a formal collar, to polo shirt, to vest. The works offer the viewer a chance to experience with their whole body, the different amount of space each dwelling offers the occupant.
The houses in Energy House 2.0 were considered as 1:1 models, as sites for challenging ideas and exploring new possibilities. The residency period explored how the minimal space requirements and heteronormative family-based design of many new-build houses affect the way we interact and cohabit and how interiors (exemplified in the show-home) often exist at the cross-section of gendered household roles and hyper-capitalist consumerism. Idealised decor feature in countless social media posts, coffee table books, and glossy fashion and lifestyle magazines that encourage the types of consumption that may undermine work done by ventures such as Energy House 2.0 to build and maintain homes more sustainably.
Exhibited at Castlefield Gallery as part of Energy House 2.0 with Mishka Henner, Manchester May - July 2025, Images by Jules Lister